Saturday, January 10, 2015

2015 Recalibration - Day 75

Okay- so my previous method of counting stunk, since I couldn't always keep 'true' count of actual workdays. In a way, it didn't make sense anyway, so days will now be counted in real time. We're now officially on Day 75 since 'actual' construction began.

Extreme cold and wet weather slowed down progress over the past week or so. We were also waiting on a slew of inspections. We had to get follow-up inspections for small items related to the HVAC and our framing.

Meantime, the siding is slowly getting finished on the east side of the house. The crew also removed the old siding from our sunroom on the west side of the house to begin replacing that.

I also shot some videos to help walk folks through the interior of the house to help give some perspective to the space and help make sense of the pictures I've previously posted.

The videos are short- about 20-30 seconds in order to make it easier to transfer and download, so I apologize that they're not all connected. I'll post the first couple today and then the rest of them over the coming days. Enjoy!

This next video will give you a little better idea of the "flow" of the house, moving from the entry way and formal dining room, into the living room/kitchen/entertaining area at the back of the house.

And this last video for this installment will give you a better overall sense of the size and width of the kitchen and entertaining area, which explains why we decided to open things up on the back side of the house.

Wednesday, December 31, 2014

So Long 2014 - Day 47

It's the final day of 2014, and we've reached work day 47, or day 64 since Project 713 kicked off.

The masonry guys and the siding crew were on site and making their final push to get as much done as possible before ringing in the new year.


In the picture above and below, you can see that they finished the entire backside of the house. I took pictures from a couple angles to give you a feel for the texture the eaves give the house.


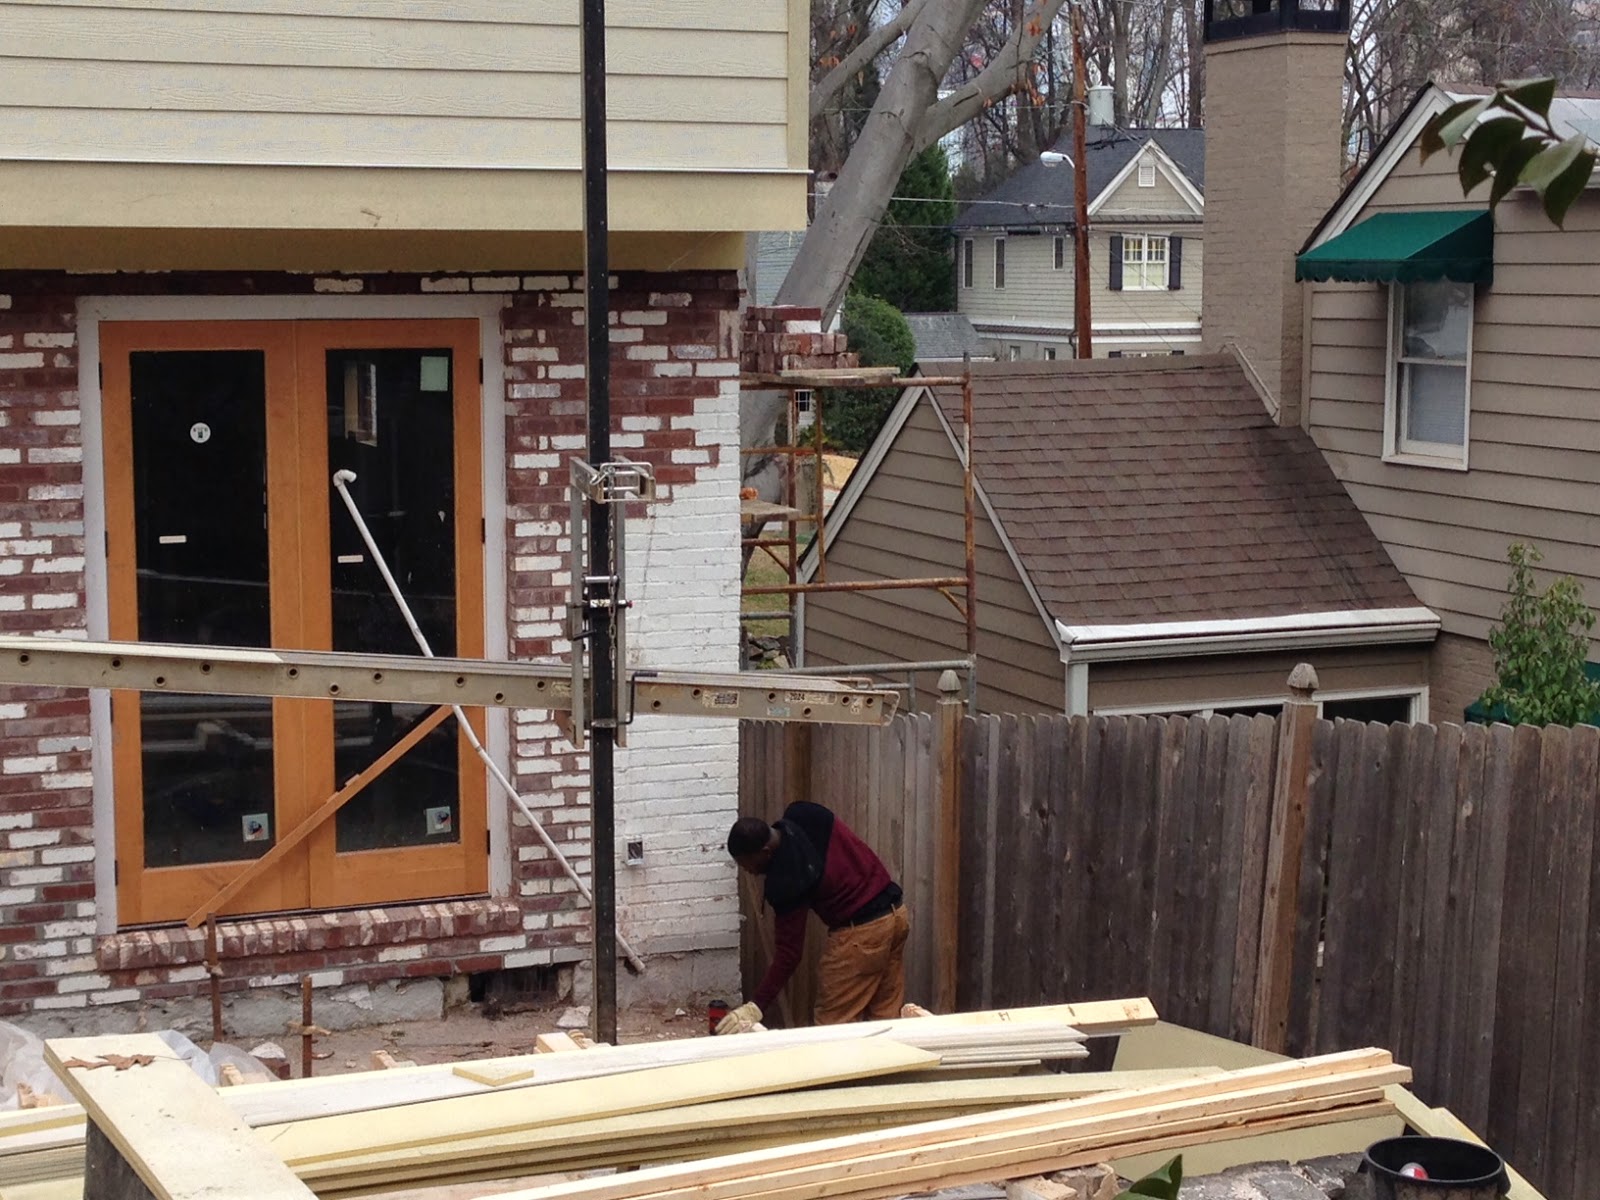
The pictures below show how the masonry crew filled in the space between the first and second stories since we raised the first floor ceiling (and therefore, the second floor). You can see that there's one final side of the house that needs to have the trim and siding put on. That will probably happen on Friday and will really help make the outside of the house look more complete.


They were able to recycle some of the original brick from the demo process, but did end up having to mix in some new bricks as well. Once it's painted, it will all look very good together.


The last picture below shows you how the back of the house looks now with all of the siding finished. As I've probably mentioned, we'll eventually be painting the whole house white to match the original color.

Oh, and by the way. Congratulations to the Georgia Bulldogs for that big win against Louisville in the Belk Bowl last night. A 37-14 victory to help the Dawgs finish 10-3 on the season. Not what they'd originally hoped for, but still a strong year. I'm already looking forward to 2015.
See you next year, and Go Dawgs!

Rolling Along - Day 46

Not a lot of activity on the next to last day of the year. The mason was finishing up the brickwork along the east side of the house.

He got most of it done before dark and will likely finish up on the 31st.


The guys also finished the siding on the upper portion of the rear of the house.


The only part left back there is the section above the old breakfast area.


I hope the guys will fill in the siding on the east side of the house today, so that we'll start the new year looking like a real house!

If I don't check back in before the end of the 31st, then I want to wish everyone a healthy, happy New Year! 2015 is shaping up to be an exciting, life-changing year.
Cheers!

Tuesday, December 30, 2014

Inspection Time - Day 45

We're back from the Christmas holiday up in Cincinnati and unofficially we're at day 45 for the house renovation project. I say "unofficial" because I'm only really counting work days, as opposed to every day since it started. If I counted that way, it would actually be day 63.

Generally the crew is working only on weekdays, but there have been a few times they've worked on weekends. They've also taken a few weekdays off if they've worked the weekend or taken off for holidays. Plus, there have been days the crew took off if there was an inspection going on.

We actually had our inspections for electrical, plumbing and HVAC take place while we were in Ohio for the holiday, so that worked out. As I mentioned in a previous post, we knew the weeks around the Christmas and New Year's holiday would be a bit slower, between days off and the fact that we're waiting for some masonry work and the siding to be finished.

Below you can see the section of brick that had to be replaced near the front door. There were a few old bricks that had cracked or become damaged through the years, so they had to be pulled out and replaced beyond the ones that were on the top edge.

As far as being slower, this part has lived up to expectation. The brick work has been completed on three sides of the house. The remaining unfinished section is on the eastern, lower elevation side of the house.

In the picture about, you can see that the mason had to put together some scaffolding in our neighbor's yard to safely reach the work area. As you might expect, this part is going to take a little longer.

The siding on the rear portion of the house is nearly finished, with only the highest point remaining.

On the west side of the house, the siding is nearly finished, but the big window was finally put in. The siding trim around the window hasn't been put on though.

We also spent part of the day with our builder, Stan, looking at some examples of the hardwood floors, the cabinets, and the counter-tops for the kitchen and bathrooms.
We checked out some of Stan's other ongoing projects, where we also met the guys who will be installing the floors and tile. We're definitely looking forward to that process.

Thursday, December 25, 2014

Lordy, Lordy - Day 40

It's Day 40 of Project 713, and it's almost time to start shutting her down for the holiday. Things are going to slow for a couple of weeks between Christmas and New Year's Eve, but thankfully the part of the job of closing in and essentially weather-proofing the house is nearly completed.

You can see below that the crew continues to make progress on the west side of the house with the siding.

They essentially have that entire portion of the house finished except for the area around the large picture window. They have to wait until that window is put in before finishing up, in order to keep it weather-proofed.

The shot below is sort of from the rear (southwest) of the house looking at that west side again, so you can almost see the back of the house in the far right of the photo.


This last picture is from the backyard, so you can see the contrast between the back of the house and the weather pre-wrap before the siding goes on. There's also some masonry work that has to be done as well, so that the first and second stories blend.


We're getting our electrical, plumbing and HVAC inspections in the week of and before Christmas, so there won't be a lot of visible activity. But, once the holidays are over, it's "On Like Donkey Kong," brother!  Merry Christmas and Happy New Year, everyone!
Love, the 5 Fors

Monday, December 15, 2014

Side With Me - Day 36

Day 36 and now we're getting somewhere! LOL
After a few weeks with the protective wrap on the outside of the house, the siding on the new second story is finally going on.

The carpenters were patiently putting on the outside trim on the porch and the eaves before prepping for the siding.The siding and trim will eventually be painted white, like the original first story.


You can see some of the nice woodwork on the underside of the porch in the picture below.


By the time I arrived after work on Monday, they'd already finished the front portion of the house. They'll be working on the sides of the house the rest of the week. A brick mason will clean up the area where the original brickwork meets the new siding around the perimeter of the house.


Below, the series of three eaves on the west side of the house gives it a lot of interesting angles and textures since most of the house is essentially a box or more square-like.


I can't wait to post more pictures of the siding as they progress through the week. Of course, work will be taking a bit of a siesta for the Christmas and New Year's holiday, so I'll try to post as many pictures as possible before then.

Saturday, December 13, 2014

Miscellaneous Photos - Day 35.5

I'm doing a half post entitled day 35.5 because I had waited so long in between posts and I didn't want to put all of the pictures on the same page. This will also show a few different views to provide folks better context for where stuff in the house is located.


In the picture above, I'm standing in the rear corner of the house, looking toward the kitchen and staircase. Kristin is obviously standing at the foot of the stairs. Eventually the fridge will be hidden in the space behind her and the rest of the kitchen will be on the left side of the picture (to her right).


Above is a pile of the glass blocks that used to be in the wall of the shower in the downstairs bathroom. I'm going to miss that stuff. It made me feel so 'groovy' while I showered...
The picture below is a view of Grace's reading loft in her bedroom. She has a vaulted ceiling and the wall and floor are double insulated for sound so that if she and her friends are up there, it won't wake us up in the room next door.

The shot below is more of a "bird's eye" view of Grace's loft so you can see that it's built directly over our walk-in closet. The loft won't go all the way to that back wall, though. We're going to put a thicker wall about 2 feet away to provide some soundproofing.


The shot below is taken from the second floor landing at the top of the staircase, looking down. The railing at the top will be about a foot or so wide because it will have built-in bookshelves all the way around.


This is a shot about half-way up the steps going upstairs, looking at the landing and up toward the second floor.

Below is a shot at the level of the landing between the first and second floor, looking upstairs. There will eventually be a wall hiding that blue outlet and all of those wires.


The shot below is taken from the back wall of the house where the French doors are, looking directly toward the front of the house. You can see how open and flowing it is. You can actually see through the open front door way back there, and the staircase going up to the second floor are on the left.


In the picture below, I'm standing in the butler pantry sort of looking down into the staircase that goes into the basement. In the left of the picture, Kristin is standing in the doorway that leads into the dining room that's at the front of the house. You can see some lights through the open front door there way in the back.


For folks who haven't been in our house, the picture below won't make any sense. For people who have been in our house, this is the room at the front of the house, looking at the wall where we used to have our TV and entertainment center. The stairs going down as well as up are now behind it, instead of our 'old' dining room.


The builders put a much wider set of steps into the basement and they also turn right, half-way down so that it matches the stairs between the first and second floors. We had to remove a few of the old steel columns in the basement and put in some new ones to help support the weight load of the new second floor.
Hopefully, next post will have some shots of the house with its brand new siding. Cross your fingers!